
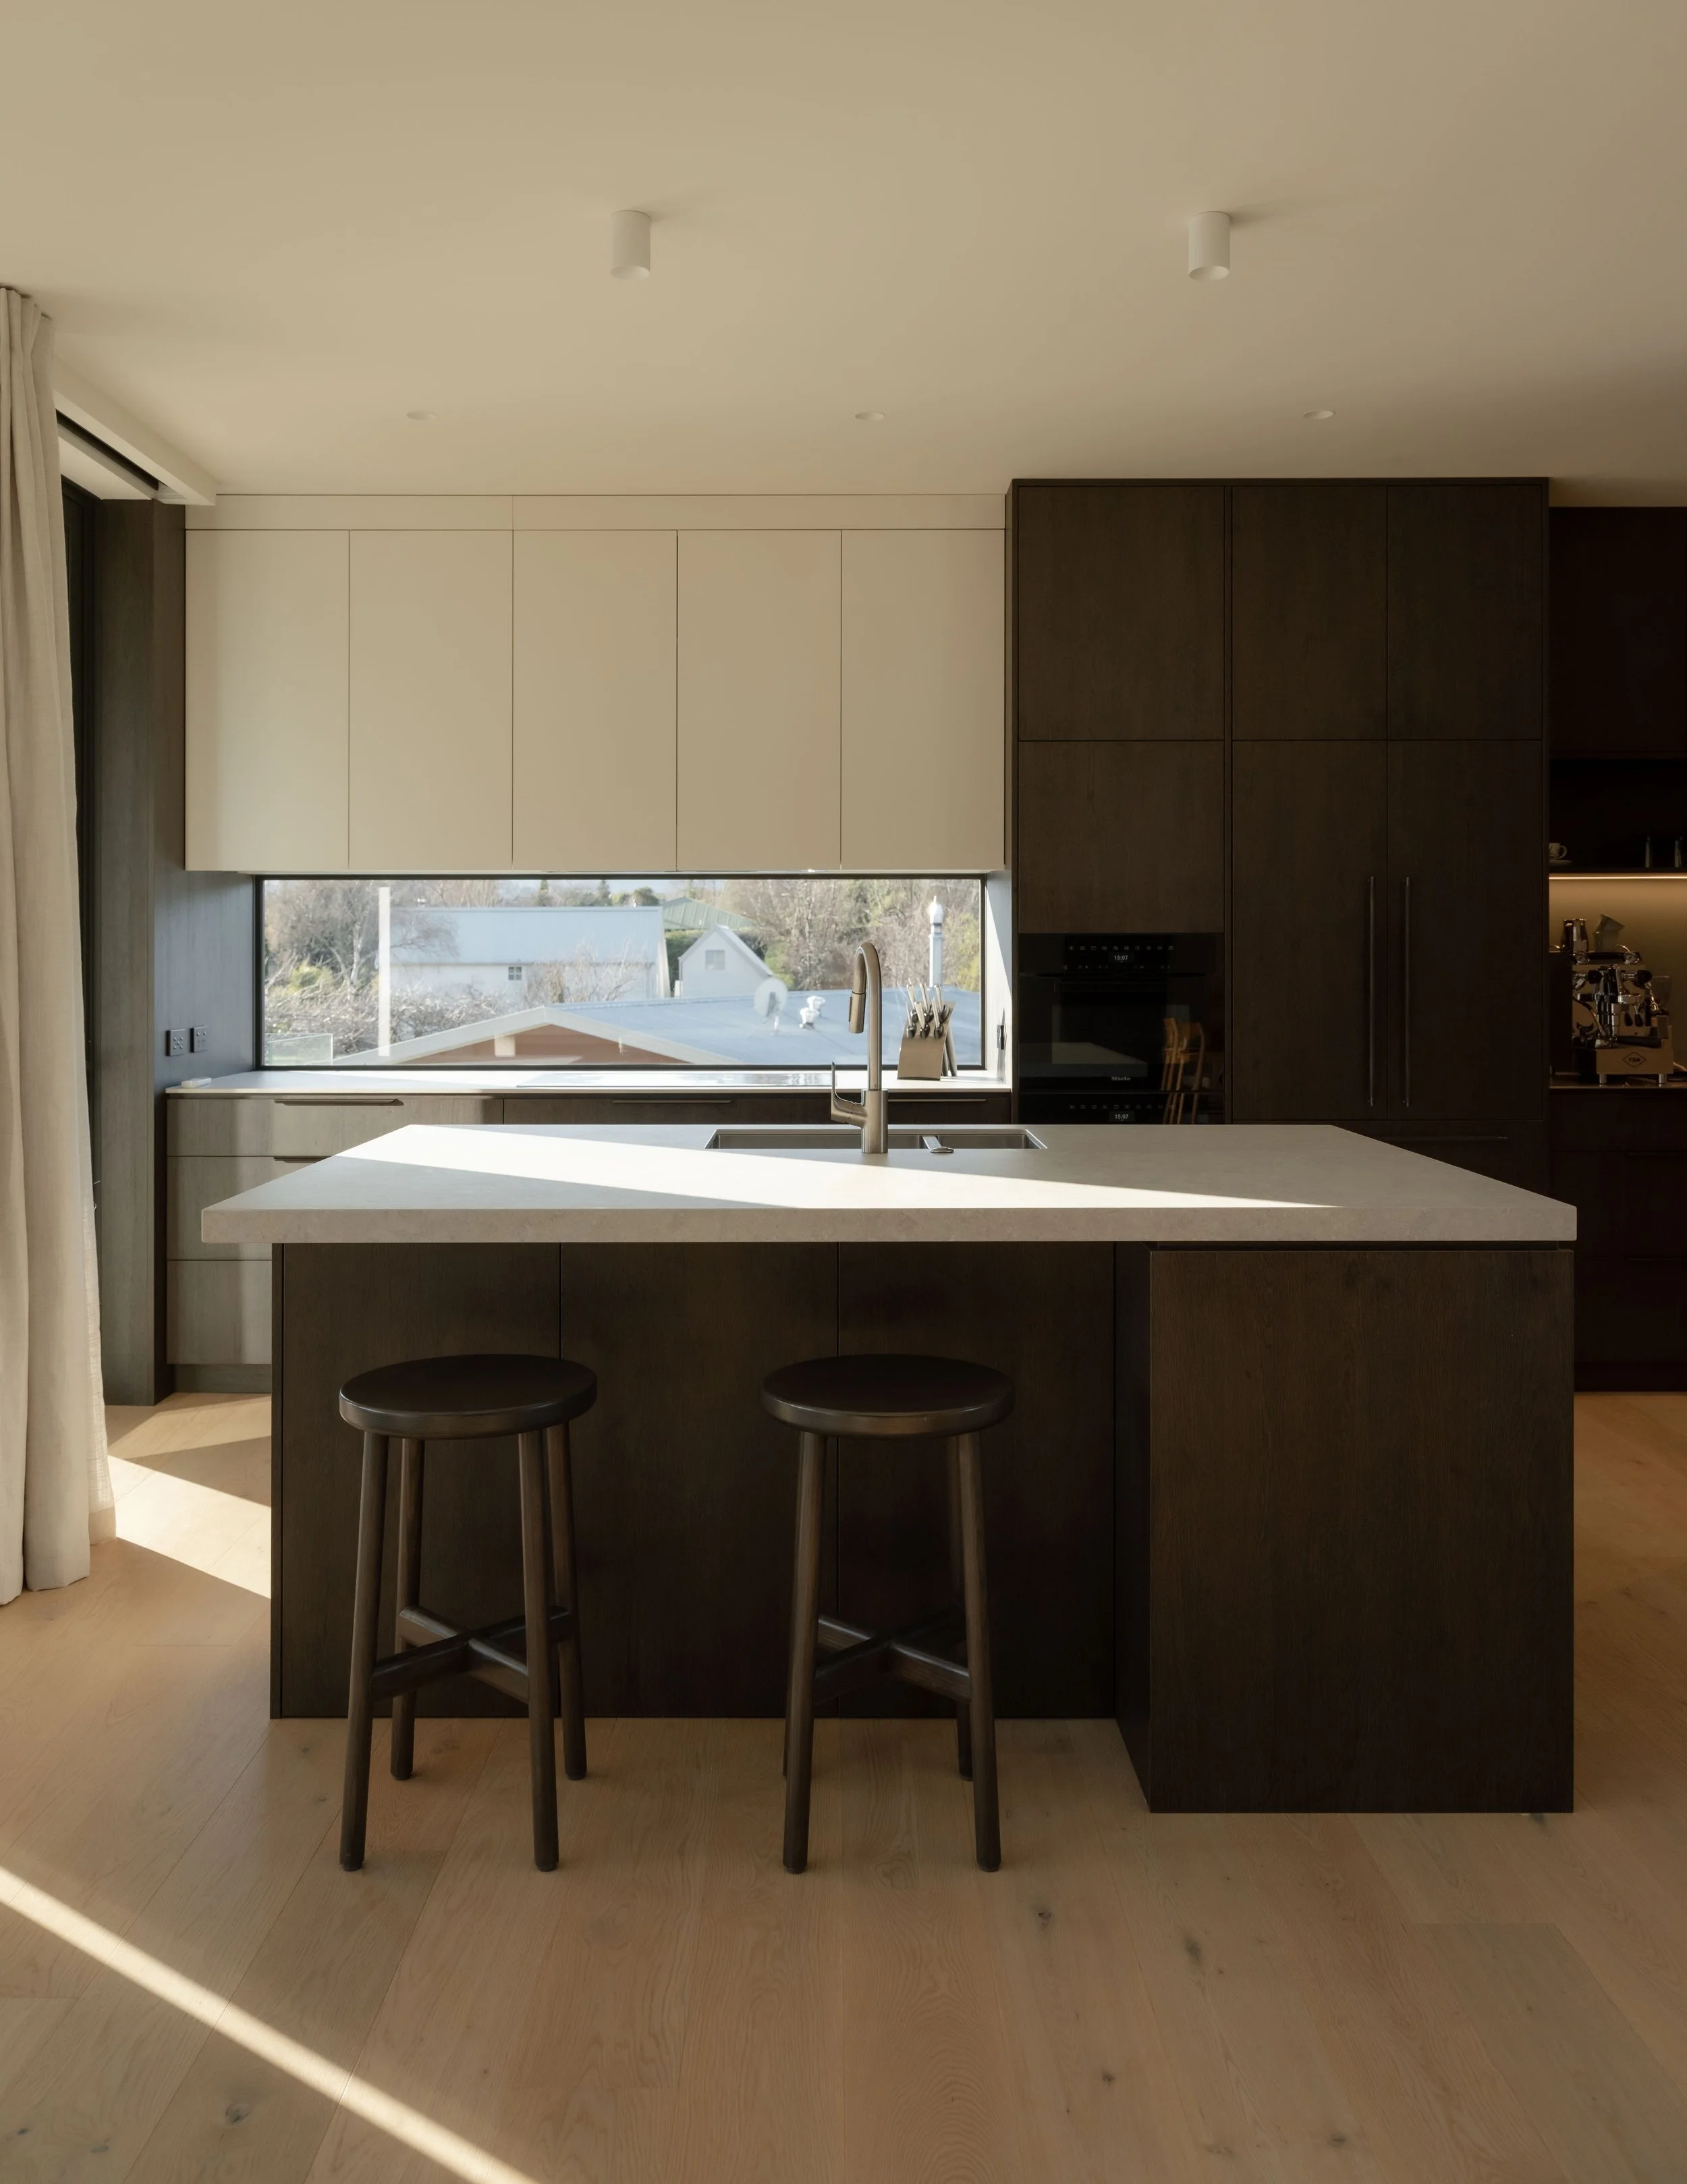
design my Kitchen.
The heart of your home, designed the way you actually live in it.
Whether you're building from scratch or giving an existing kitchen a proper rethink, we'll work together to create something that fits your life and your budget, properly.
No two families use a kitchen the same way, and you're no exception. At mad. I start with how you actually live, then design around that.
Bring me your brief, and together we can create anything. The end result: every square inch working exactly the way you need it to.
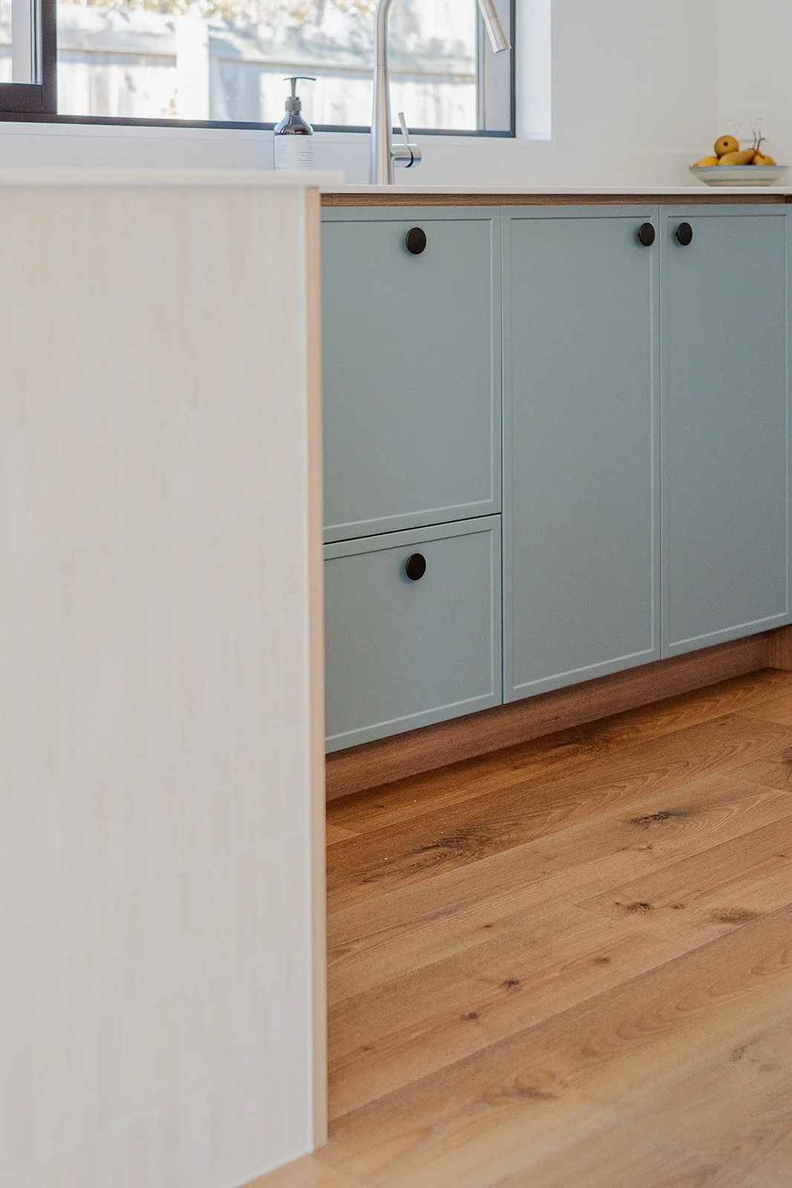
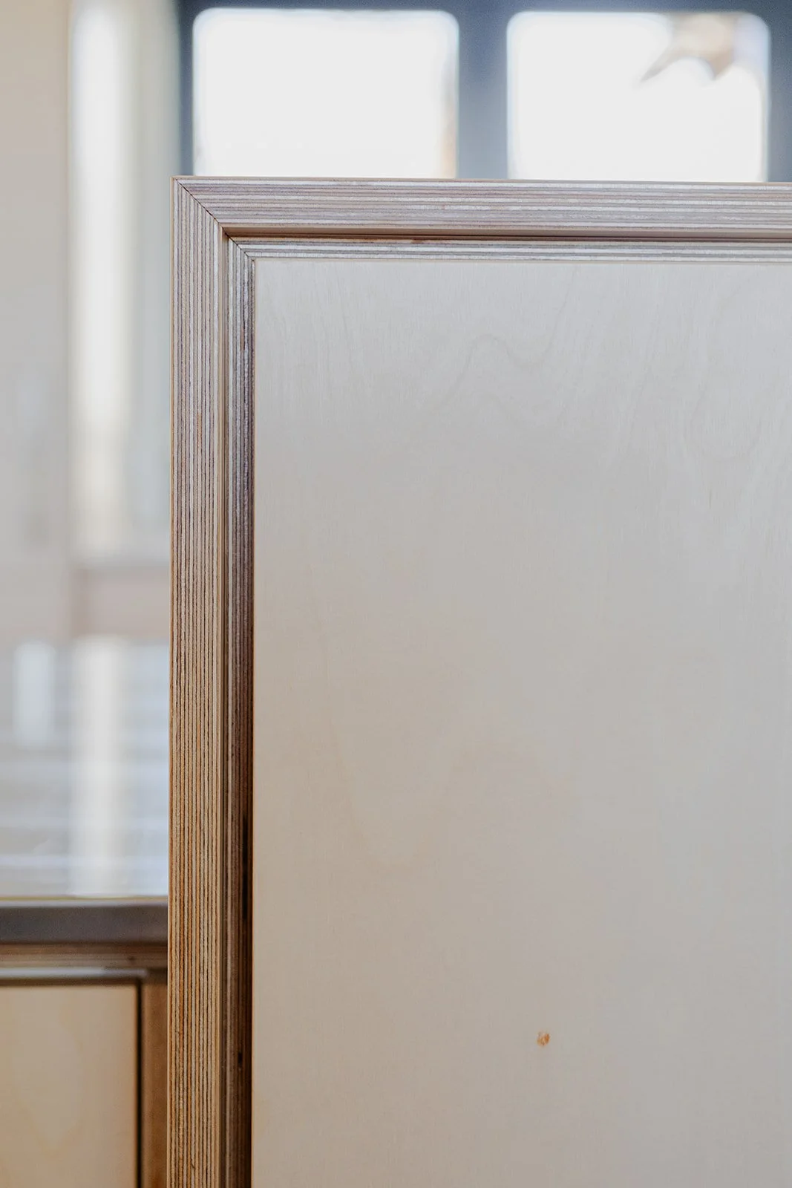
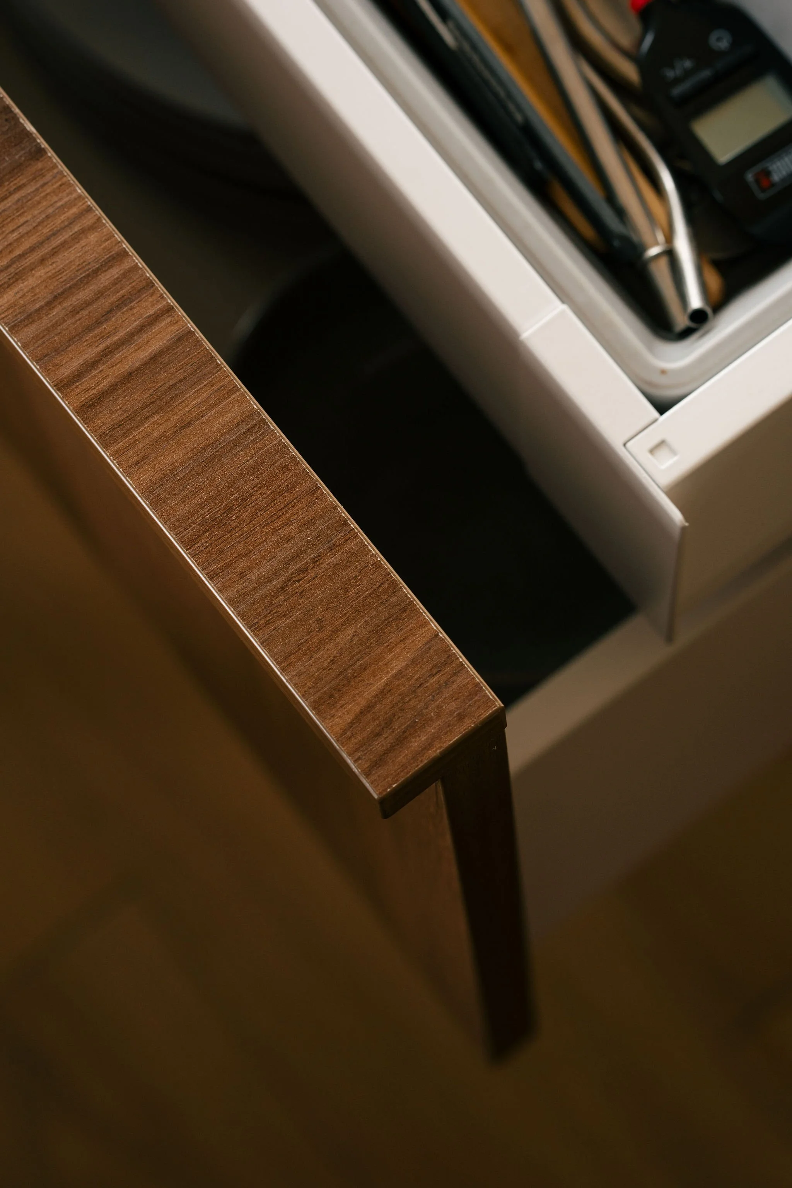
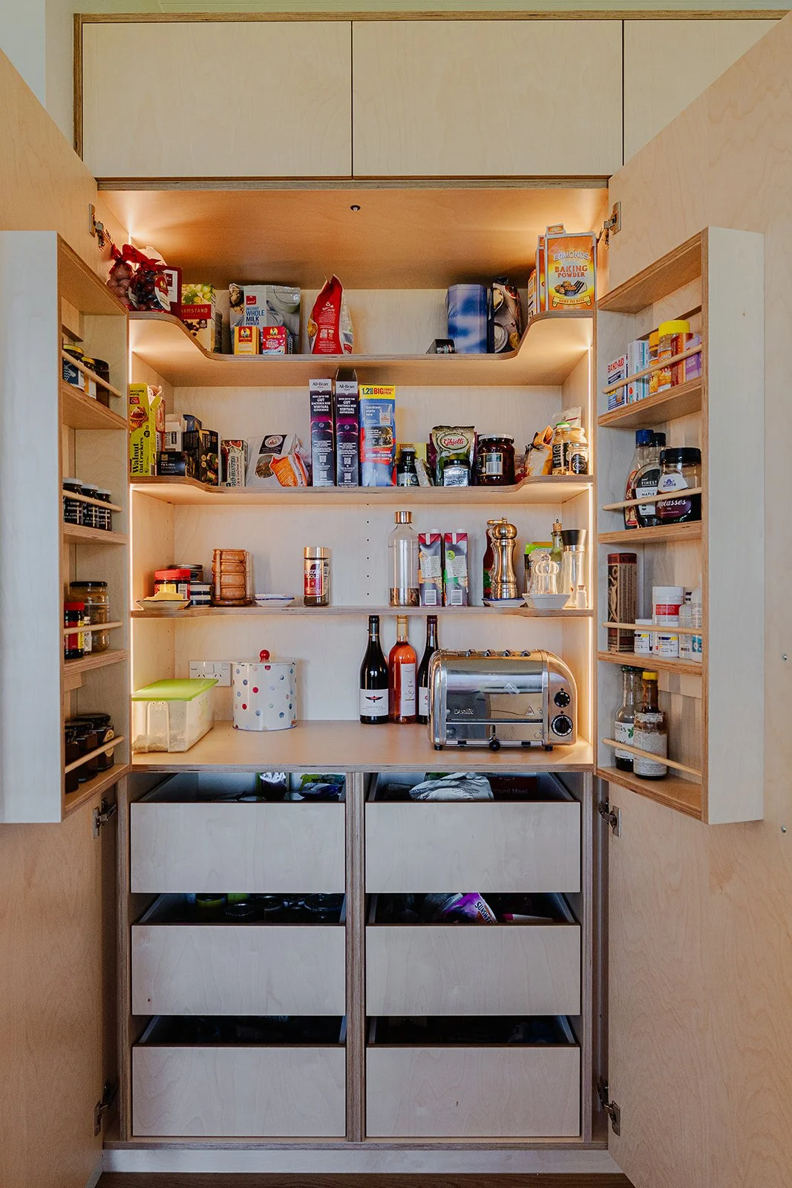
design my Kitchen.
THE PROCESS
Getting to know you:
We start with an online questionnaire, followed by an in-depth chat, either at your place or at the AD-Library, about what you're actually trying to achieve. How you cook, how you gather, what's driving you mad about the current setup, and what's been sitting on your Pinterest board for years. This is where the real design starts.
Bringing the concept to life:
From there, I design a concept that pulls together layout, materials, colour and lighting — floor plans, elevations, and 3D renders so you can actually see it, not just imagine it. We'll sit down together again to walk through it properly, and you're welcome to ask as many questions as you need, all of them!
Presentation & Revisions:
We meet at the ADL to go through the concept and materials in detail — including where everything actually lives, right down to cutlery, pots and pans, the slow cooker, all of it. Change your mind on something? Good — that's what this step is for. Once we've nailed it, I'll refine the plans and put together your full Joinery Specification Plan.
The Joinery Specification Plan:
Everything in one document: floor plan, elevations, 3D renders, bench-top allocation, and a full material and hardware schedule. Send it straight to your joiners for pricing, knowing every quote is comparing apples with apples.


